On to house #3! The new challenge: take a 1940, 2700 sq. ft. two-story federal style house in Arlington, VA and turn it into a 4600 sq. ft. house with a modern twist. Back to construction zone living!
House
Sunday, February 24, 2013
Lights...but not much action
We're here! I hadn't quite realized how long it had been since we posted until I looked at the prior post's date and saw that it's been almost a month - oops! Brian has been working on running the electric and we have the lights up in the basement and new rooms on the first floor now but we also took the last 11 days off for a wonderful vacation - four days in Istanbul before hopping over to Delhi to celebrate my friend's amazing three day wedding. We're a bit jetlagged now and working our way through a significant pile of laundry but we'll get back to the house construction next weekend - with more posts, more regularly, to follow.
Sunday, January 27, 2013
Walls and Wires
![]() |
| New wall with window framed in |
![]() |
| More walls |
![]() |
| And yet more walls, with new lights behind it |
![]() |
| Old basement section without walls |
![]() |
| And same section but with new walls and more lights! |
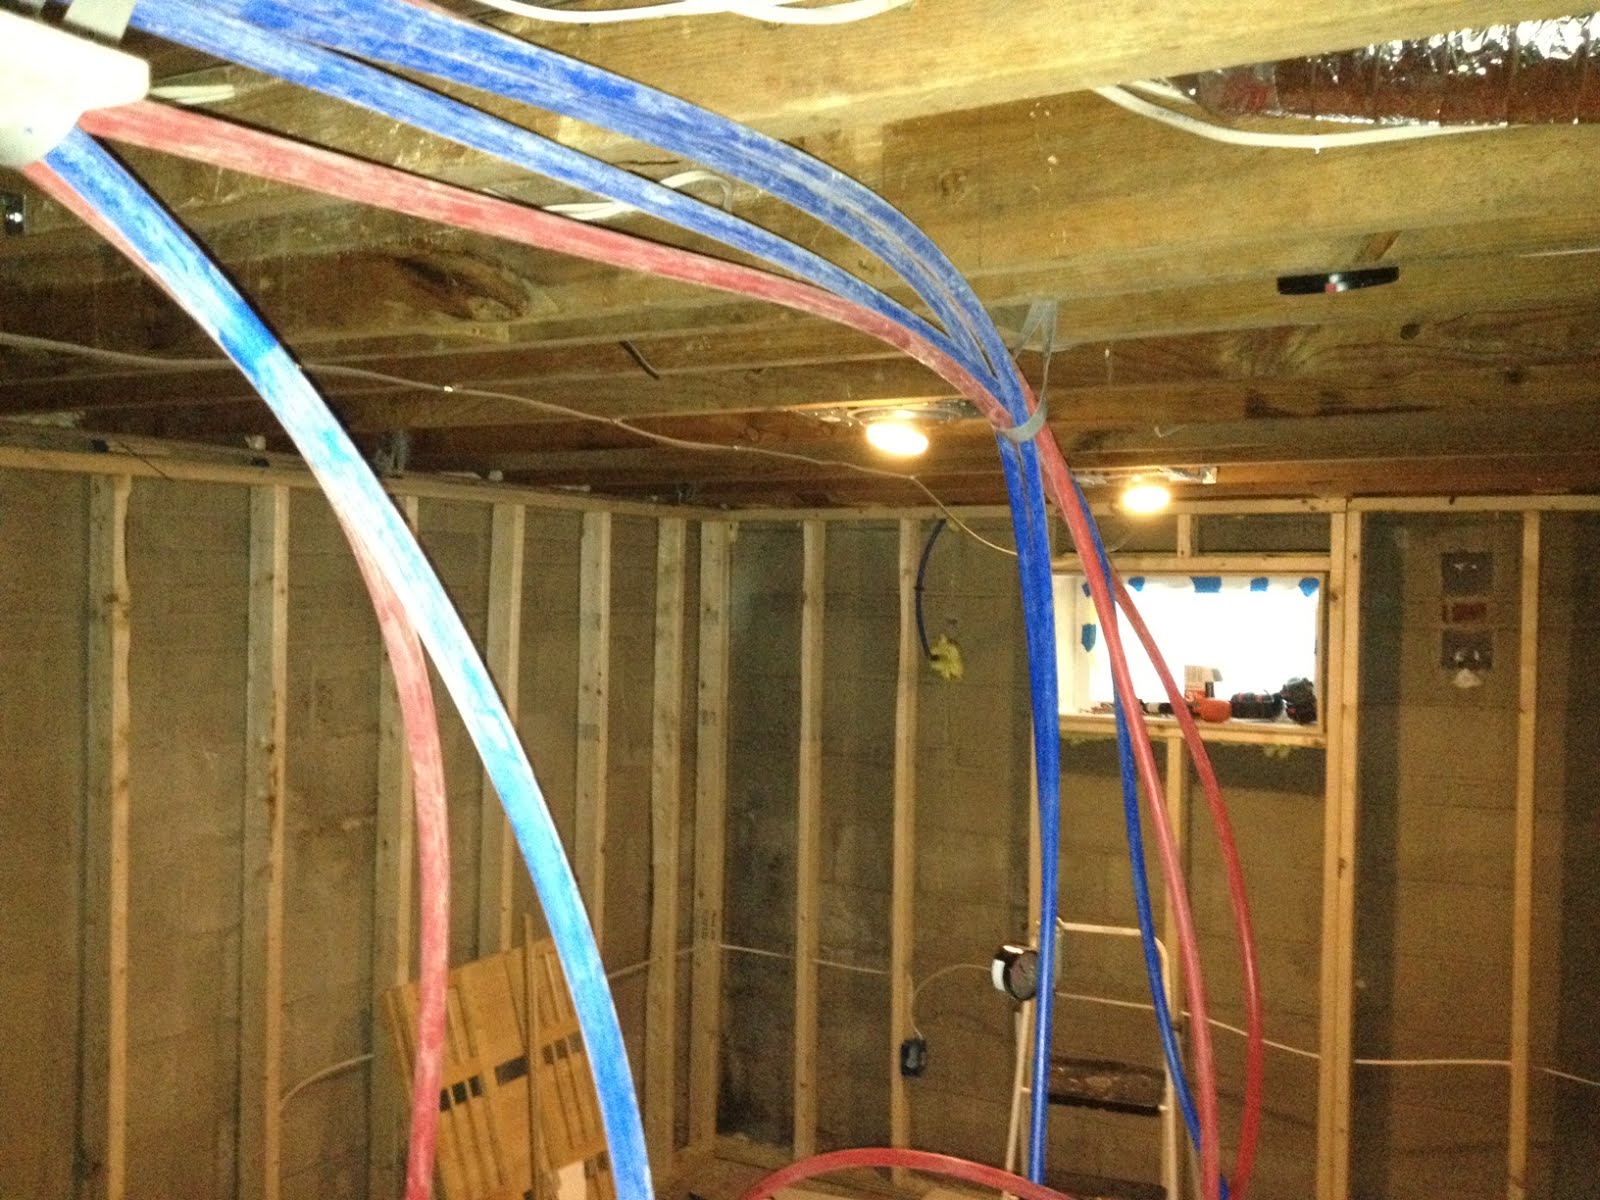
We missed posting last weekend but we're here! We've been working away at framing in the basement and are close to finished for the moment so Brian has started wiring up new lights and circuits. It certainly is handy to be able to install electric when and where we want it! The basement will be open for the most part (we're thinking pool table and media room) but we'll also have a full bath as well. As has become a bit of a pattern around here, we were happy with the bathroom layout on the original plans but when it came time to start building it, we reconsidered. As a result, we spent a good deal of time last weekend rethinking the bathroom location and layout. After a few hours of talking it through and a number of draft drawings, we finally figured out a layout we like and got the new walls up. Next step, renting a jackhammer to take up more of the concrete floor to run the bathroom drains. We may tackle that next weekend and then we'll have to replace the concrete and build the last few walls. Followed by more electric and a whole lot of plumbing. In short, we're not closing these walls in anytime soon but every day brings a little more progress!
Saturday, January 12, 2013
Winders n walls
Pretty sure I bought these windows over a year ago. Not sure why we didn't install them sooner, but they needed to get done before we framed that section of the basement. We only put in a half day of work today, but two windows completely installed and some more framing ain't too shabby! The big opening in the framing is where we are going to put our giant tv when it's finished. We wanted to squeeze a little more room out of the finished space but didn't want to do a full bulkhead down the length of the wall.
Sunday, January 6, 2013
New vents
![]() |
| Before picture with vents in the center of the basement |
![]() |
| After picture with vents moved to the far wall |
![]() |
| Start of framing in basement |
We're back to the non-photogenic part of construction as we move the mechanical around and continue with framing. Having done a fair bit of HVAC in the early stages of this project, we decided to call in two guys we've worked with before to relocate and install new runs and vents for the basement and first floor. Although it's a bit hard to see in the photos, the old main vent used to run right down the center of the basement. The height of the room with the vent was around 6'4" - by moving the run to the wall, the ceiling height throughout the basement will be closer to 7'2" even once we put in the ceiling and carpet. While it's still a basement, the extra height makes a big difference in how it feels so we figured it was worth the extra work. The timing worked out well too, as I came down with a winter cold this weekend so my "contribution" consisted mainly of staying out the way the past two days while Brian took down old electric and planned for new and helped the guys out with the installation. They finished everything up today and we started with the first wall framing in the basement. Still a good bit of framing to do but we'll get back to it next weekend!
Sunday, December 30, 2012
Framing Day
![]() |
| Old living room with no walls |
![]() |
| Another angle of the first floor, pre-framing |
![]() |
| Hello, new walls |
![]() |
| Mudroom to the right, den/bedroom to the left |
![]() |
| Interior of the mudroom with two closets framed out |
We've been working away on framing up the first floor and are nearly finished now. We've built the new mudroom and den/bedroom and framed up the closets in the mudroom as well. So we've gone from too many walls and very small rooms to no walls and no rooms to just the right mix (we hope) of functional and right-sized rooms. Next up, rerouting the HVAC vents, running electric, and some more demo of the old bathroom and plumbing for the new one. It might not be much to look at now, but we're making progress.
Wednesday, December 26, 2012
Another Day, Another Wall Down
We continued our holiday celebration today by taking down another wall! Today's project was the wall between the living room and kitchen and it turned out to take much longer than we expected. Perhaps we got spoiled yesterday when everything went so smoothly. We had to demo the existing wall, build the temporary walls, demo the old wall, and then install the beam. The first three steps went smoothly but then we realized that a couple of vents ran under where we intended to put the supporting 2 x 4s so we had to move the vents and install solid blocking in order to have sufficient structural support. That took longer than expected but we got it done. This was the third and final beam so it's another item to check off our list!
Tuesday, December 25, 2012
Merry Christmas, Part II
.jpeg)
![]() |
Merry Christmas from the construction zone! We celebrated in our favorite way - by building and tearing down walls! We've been putting our wood pile to good use, building a number of temporary walls so we could install the beams and, ultimately, take down the temporary and formerly permanent walls. We've made a huge amount of progress and have two of the three beams installed so we're very close to having the first floor completely opened up. We're installing Parallam beams and will leave them exposed to provide architectural interest. We'll probably stain them a slightly darker color than they currently are but we'll wait until the new walls are up to make that decision. Right now, it's just nice to see all the open space and say goodbye to the tiny old rooms. We also owe a big thanks to my friend Jessica, who agreed to come visit us and help out despite the very long disclaimer email I sent in advance warning her about the state of our house and our "festive" plans for hard labor. We're looking forward to more work, and more progress, over the next few days!
Subscribe to:
Posts (Atom)


.jpeg)
.jpeg)
.jpeg)
.jpeg)
.jpeg)
.jpeg)
.jpeg)
.jpeg)
.jpeg)
.jpeg)