House

House

Sunday, May 19, 2013

Ready for Inspection

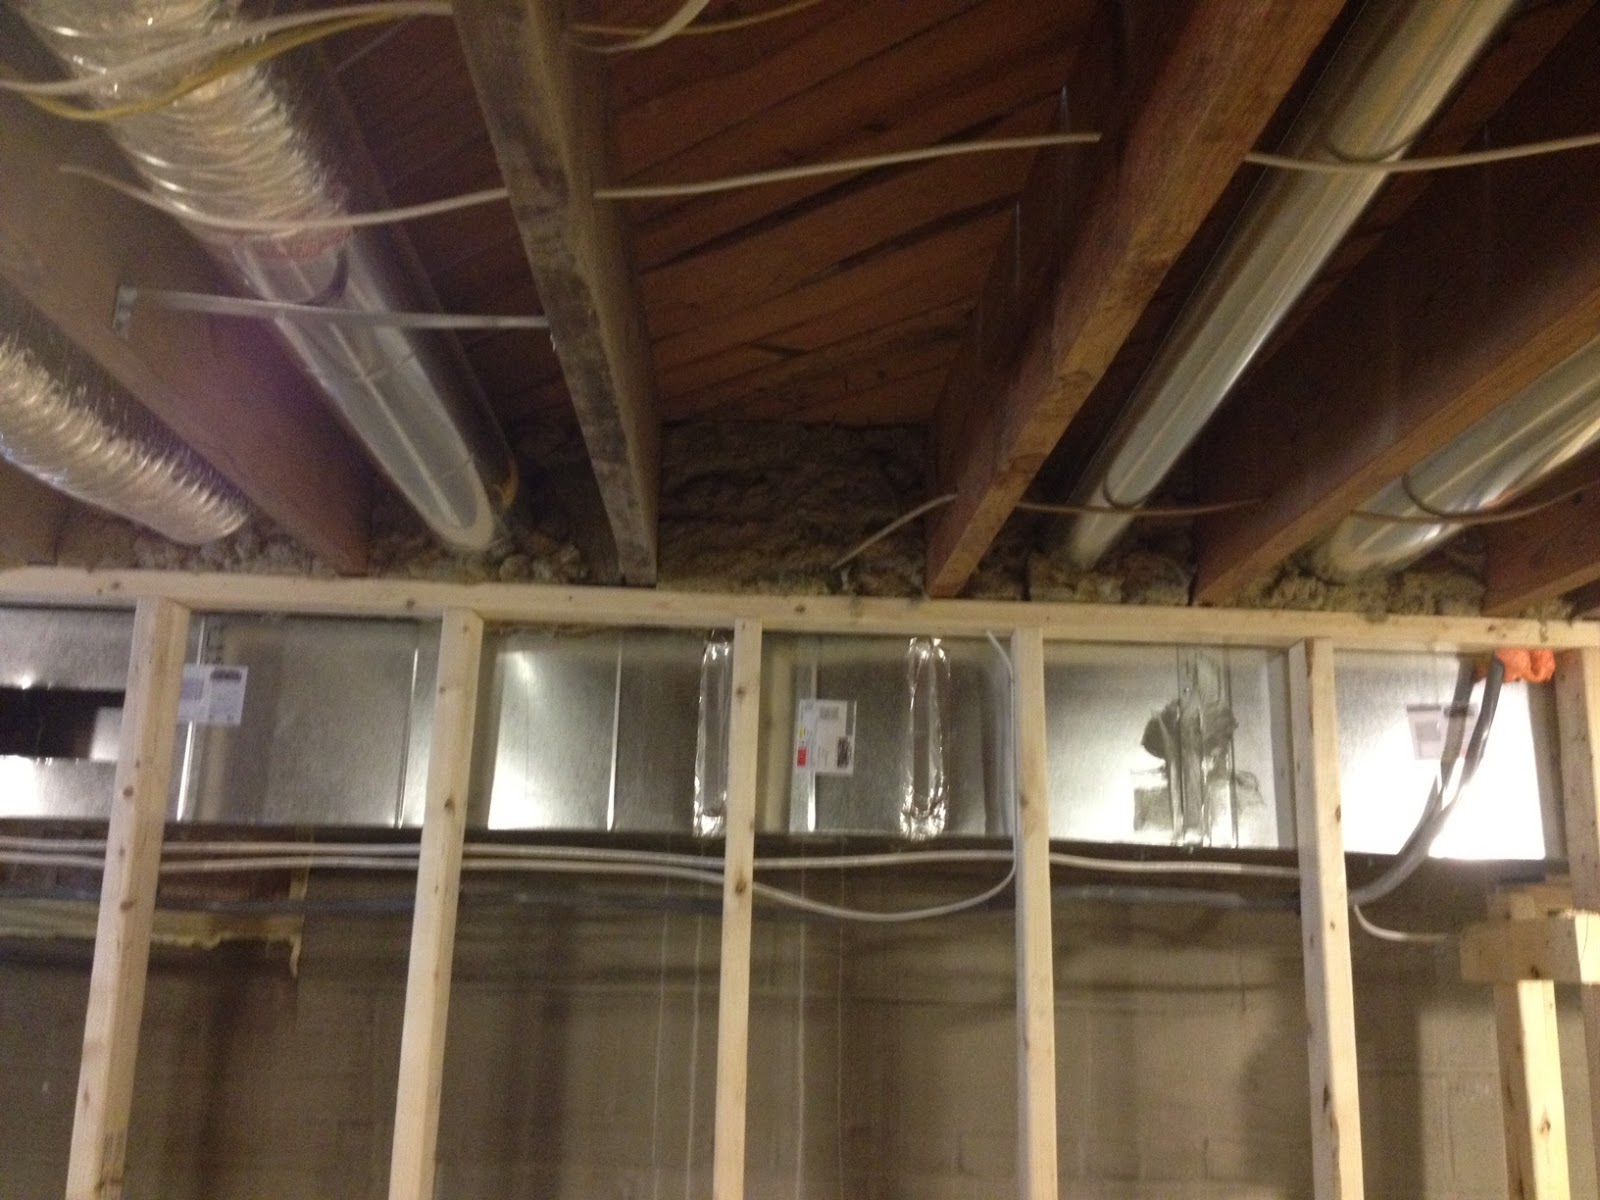
Another weekend of rough-in work but we're nearing the end now.  All the electric and plumbing is done and we put in the firestopping so we're ready for inspection.  We used Roxul again for much of the firestop between the basement and first floor and while it's still relatively easy to work with, I also still maintain that it is not itch-free, no matter what the advertising says.  At least this time we weren't insulating entire rooms so we were only working with it for a few hours instead of a few days.  Then we firmed up the steps by adding 2 x 8 risers.  We also framed in the outside door, which turned out to be trickier than expected.  We needed to build a bulkhead to hide the drain pipes while still leaving enough room for the door to open fully.  Then we had to come up with a way to build the side walls as there's not enough room for trim.  The solution was to use 1/2" birch plywood to create a frame similar to the window boxes around the whole door.  There wasn't much, or any, room for error but we got it done.  Finally, Brian framed up the post in the basement and now we're ready for drywall...just as soon as we pass our rough-in inspection.  We'll have the inspector out this week so hopefully we'll have good news to share next weekend!

Stairs before
Stairs after
Bays with Roxul
Door without framing
Door with framing
 
Boxed in post

Monday, May 13, 2013

Still roughing in


We are still plugging away at the rough in list. The plumbing is completely finished and the electrical is almost done. All of the old electrical is officially replaced. Only new wiring exists in the house now. I'm trying to remember how much wire I've used and I'm pretty sure it's over 4000 feet. I think I'm on my 3rd 1000 foot spool of 14/2 wire and 2nd spool of 12/2 wire. All that wiring and I still have yet to  electrocute myself so that's good.

It's so much easier using PEX plumbing for this kind of remodel over using copper pipes. It allows for greater flexibility in the install and the ability to shut off water to each fixture easily is a huge time saver. There was one pinhole leak in the PEX tubing that we ran months ago that I had to replace, but that only takes a minute to cut out the bad section and crimp on a new one.

We still have some fire proofing to do this weekend and hopefully call for all the rough in inspections next week. Then on to drywall and back outside for sod and finish landscaping.


Sunday, April 28, 2013

Building the basement

Half bath on the first floor - now with walls
The basement is finally taking shape
Just a small example of some of the wires we've run


It was a busy weekend with more framing and lots of electrical work - which doesn't add up to much, visually, but was a good amount of progress.  We're nearly finished with framing in the basement, having added a good-sized closet, framed out a bulkhead, and built a small closet to hide the drains.  Brian also rerouted all the high-powered wires (a/c units, dryer, etc.) since he originally ran them between the ductwork and the beam to save time...which was okay until we moved the hvac ducts.  Then, the wires had to move too.  I usually leave the electrical to Brian but today I helped to pull the wires through the joists and now I'm officially tired.  Next weekend, anything other than electrical...  

Sunday, April 21, 2013

Concrete Progress


We've been back indoors this weekend, working on the basement bathroom and floor.  On the to-do list  - frame the side and front wall for the tub, set the tub, and pour concrete to cover all the drains (not necessarily in that order, of course).  These projects were carefully timed to take advantage of our friend Tim's visit because I was frankly not looking forward to tackling mixing and pouring the rather large quantity of concrete required with just the two of us.  And, once Brian and Tim got going on it, I was glad we had the help!  It took 13 bags of concrete mix, at 80 lbs a bag, to fill in the floor.  But, everything is nice and level now - and after several months, we can finally walk around in the basement without the threat of falling into a giant hole in the ground!  

Tuesday, April 16, 2013

Shoes Required


This post is a little late but we did work over the weekend, taking up the rest of the old oak flooring from the living room area.  I neglected to take before pictures (as usual) until we were nearly finished but got some good after shots showing the old floorboards, now without hardwood.  Craigslist continues to be our best friend as well - one ad and someone came and picked up the gigantic pile of old boards that resulted from the weekend's efforts, thereby sparing our yard from becoming even more cluttered with debris than usual.  It's even less comfortable than usual now, since we have to walk through the "living room" area in order to get from the second floor to the kitchen/dining room - and clearly there is only construction, no living, happening in the room at this point - but we're glad to have this project out of the way.  Pulling up the floors isn't a complicated job but it is tough labor.

We also passed our groundwork plumbing inspection last week so we can start closing up the drains.  Since we had some trouble with the drains the last time around, we were glad to get through this inspection without trouble and next weekend should bring some fun with concrete as we repour the basement floor!   

Sunday, April 7, 2013

Perfect Pavers

Old walkway to the house (also an old picture)
The bobcat was out for some spring exercise

An unpleasant discovery - a foot of concrete hiding under the walkway
Finally, old walkway up and new gravel down
A casualty of the project, one broken sledgehammer
New paver walkway!
And an appalling amount of concrete to be hauled away.


Spring has officially sprung around here and while most Washingtonians were strolling around the cherry blossoms, we opted for a different type of spring renewal by tearing up our old ugly front walkway and replacing it with a new paver path.  After so many weeks of little visual progress, it felt great to get out and do a project from start to finish in two days.  We weren't so confident that we would finish today, though, after running into an unexpected discovery while removing the old concrete.  We thought the old sidewalk would be just a few inches of concrete block and relatively easy to remove.  The first couple of blocks went as expected, with the bobcat making quick work of things but then we got closer to the house and suddenly, the block got much, much thicker.  Concrete must have been cheap in the 1950s because it appears that the original builder just dug a big hole in the ground and then simply filled it up.  As a result, we had about a foot of concrete under a good part of the walkway and even the bobcat couldn't dislodge it.  For a little while, we tried to break it up with our big sledgehammer but not only did the concrete not crack, our sledgehammer did.  After getting a new one,  we proceeded to try the angle grinder and the circular saw with a masonry blade but made only a small amount of progress.  It took a run to tool rental place and a 60 lb jackhammer to finally tear up the concrete enough for us to lay the paver base over it.  But once the old block was up, all that practice laying the paver driveway last summer paid off and we laid the entire path in one day.  Now the pavers are locked in, complete with polymeric sand, and the project is complete!  Next up, landscaping... 

Wednesday, April 3, 2013

More Closets


Another little project off the checklist - framing up the new closets in the den/bedroom.  This took a bit longer than expected because we had to box out the plumbing from the master bath along the back wall but it worked out well to put the closets here instead of building a bulkhead in the room.  We'll build a window seat once the drywall is in and it should be nice and cozy - and the room will have plenty of closet space too.  It's been a bit of a nuisance to frame up all these closets but in the end, it'll be a big difference from the original house.