House

House

Friday, March 18, 2011

Lots of progress

The new stairs were poured and look great.
 The LVL's were set on the far side and some joists were hung. Another 8 months and we'll be cooking in there!
The new joists are 2x8 so they had to lift them up to match the height of the existing floor.
Anatomy of a 1950's floor. You can see the original 2x10 joist, then the sill plate, then I think it's 1x6 boards laid on the diagonal, and finally the original oak floor. The floor is going to be ripped up the whole way to the living room. We're still undecided on what type of wood we're putting in its place.
Anatomy of a 1950's wall. We have a 4" brick exterior layer joined to a 4" concrete masonry block followed up with 3/4" fir strips that the wire mesh plaster wall board was attached to. No idea how they ran electrical in there, but I assume it's going to a pain to change anything that's in there right now! Hopefully when we replace the windows the house will be a lot warmer because there's no way to add more insulation without building all new walls on the inside. 

Framing starting

They're starting to frame the new addition today and pour the concrete for the back stairs. Should be a lot of progress today!

Tuesday, March 15, 2011

Chimney done, stairs framed

Not too much happened today. They cleaned up the scaffolding from extending the chimney and framed out the stairs for the rear walk out. Not sure how we're going to paint that chimney, though! Its a little high up there.

Monday, March 14, 2011

Foundation complete

The foundation was all parged and waterproofed and dirt was backfilled. We'll eventually put a big patio off the new addition. The crawl space was filled in with gravel and it looks like the bolts for the sill plate should be ready to go for tomorrow. Hopefully there will be some framing starting tomorrow.

Saturday, March 12, 2011

No more rain... finally


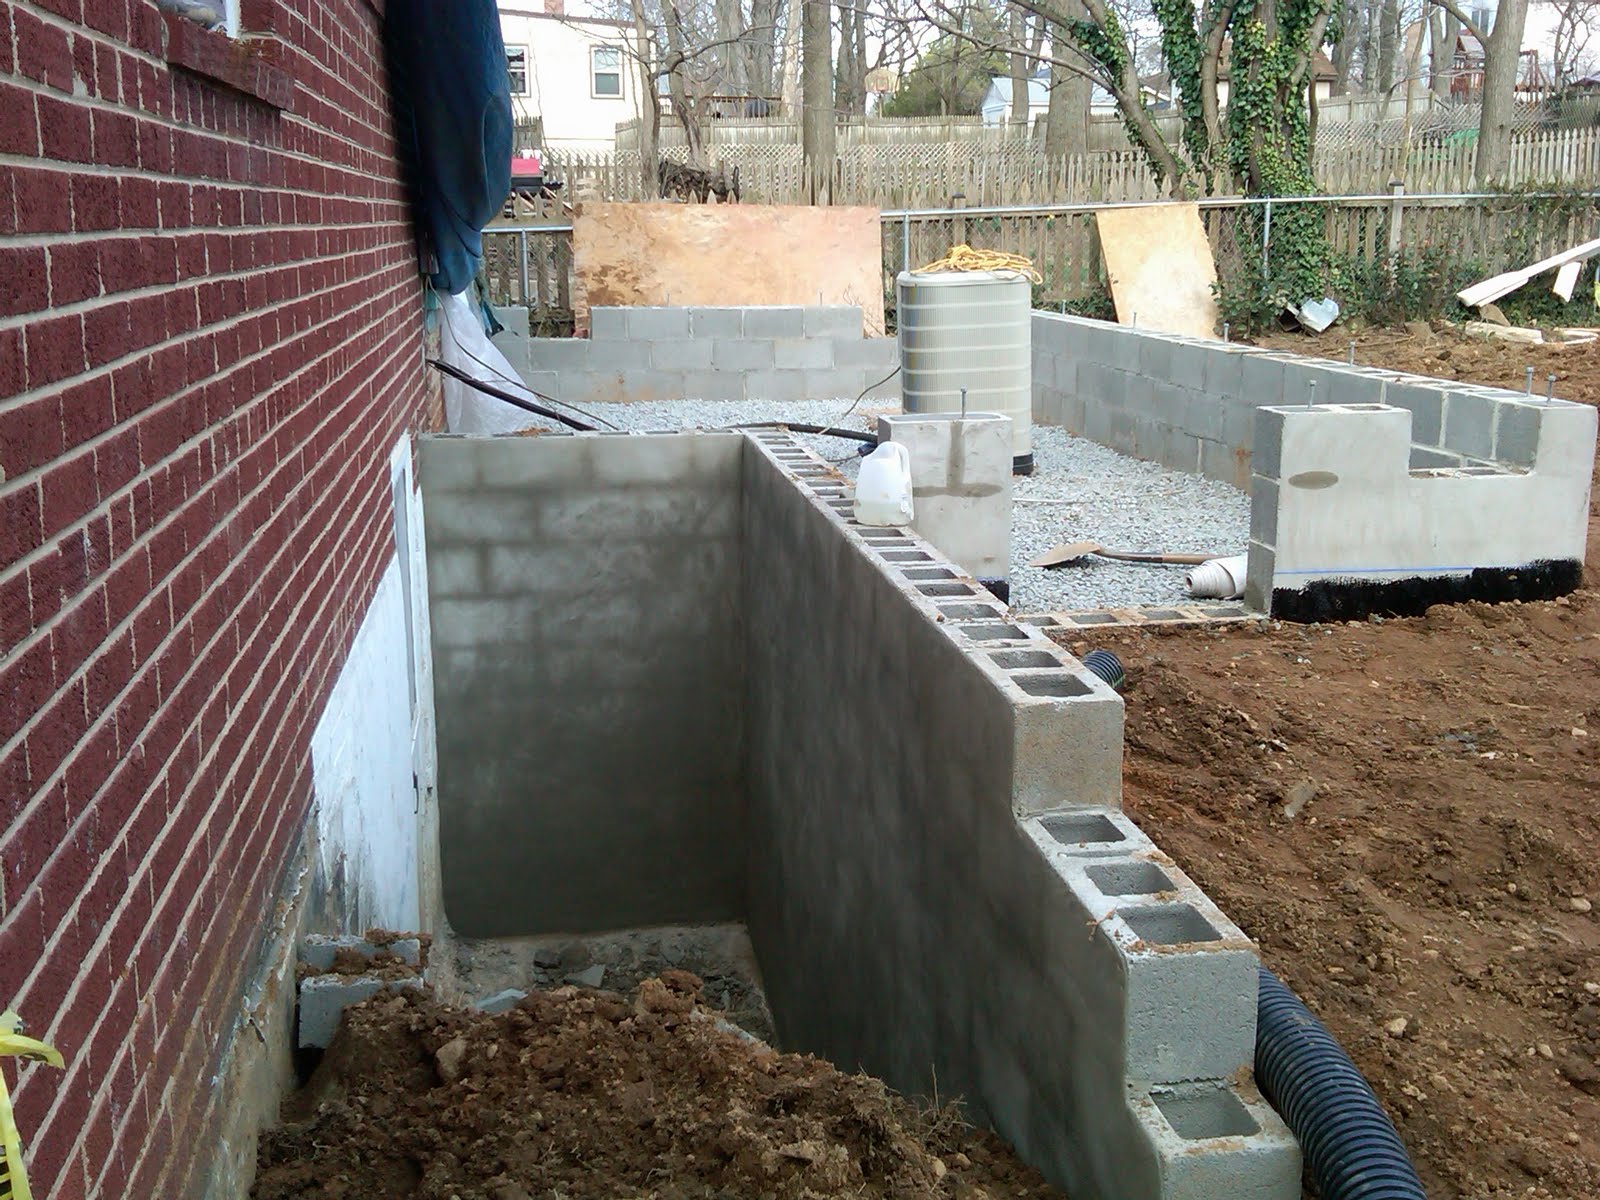
The rear retaining wall for the walk out stairs is almost complete. They also tied in the new foundation wall to the walkout so it'll support the new 2 story addition. The little cutout in the 3rd picture is where our door access will be for the crawl space under the kitchen/dining room. 

Looks like the weather should be nice for the next week so they're going to start the framing and things should come along quickly over the next 2 weeks. Once the new addition on the first floor is framed the roof should be coming off and then we should really see a big change in the house!

Tuesday, March 8, 2011

Work continues...

The amended plans were approved and work continued today. They started extending the chimney in preparation for the new 2nd story. The bricks don't match exactly but we're going to paint them to match the siding. The new retaining wall should start going up tomorrow and hopefully they'll be able to get some work done before the rain comes.

Saturday, March 5, 2011

The Way We Live


A view of the temporary wall from inside our dining room.  I don't think we'll be hosting dinner parties anytime soon...