House

House

Monday, June 8, 2015

Weekend Blitz

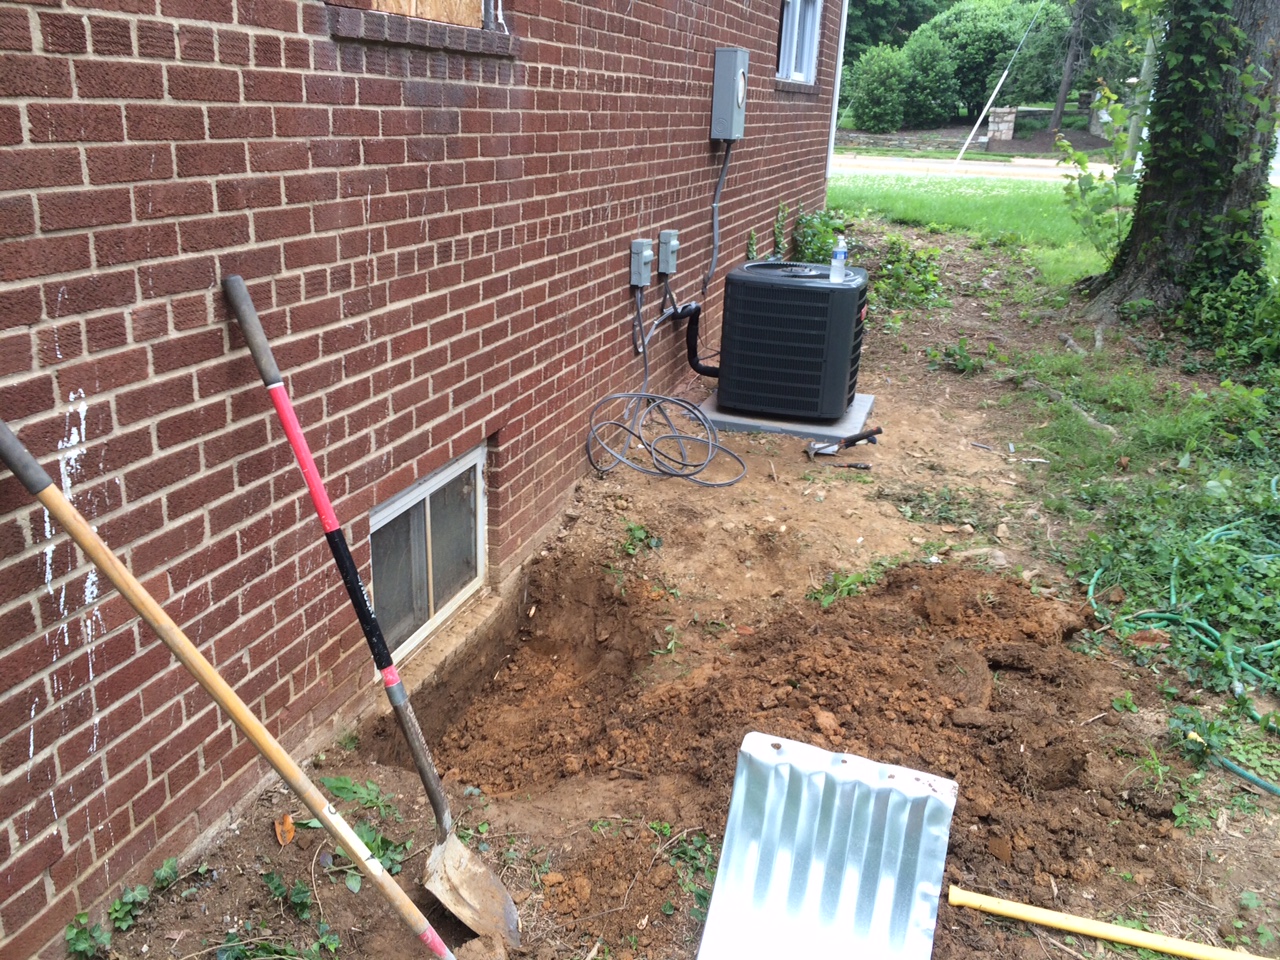
We've had a bit of a pause around here while we sort out a subcontractor issue (which, of course, just reaffirms our general desire to DIY all of the things) but we got back on track this weekend with a long day of work on Saturday.  Our new sub and his guys put in a 12+ hour day to run all of our ducts on the second floor and install a new a/c unit for our basement (which will eventually serve the first floor too).  Since a heat wave is about to hit mid-week, we are extremely grateful that they got all the work done now!  We are also very nearly finished with running the PEX plumbing to the first and second floors and we tested the lines we have in - with just one small spill caused by an open tub valve.  But that was easily remedied and all the other lines appear to be holding pressure just fine.  And we've been continuing to work on little odds and ends, like installing a window well for one of the basement windows.  It still feels like a long haul to get to drywall but we're making progress!

Digging out the window well

Much better!

Just a little more grading to go

Someday (soon), these ducts will be keeping our house warm or cool

More ductwork

Big house = even more ductwork


Many connections to get to the mini-manifolds - all shutoffs are installed and working!
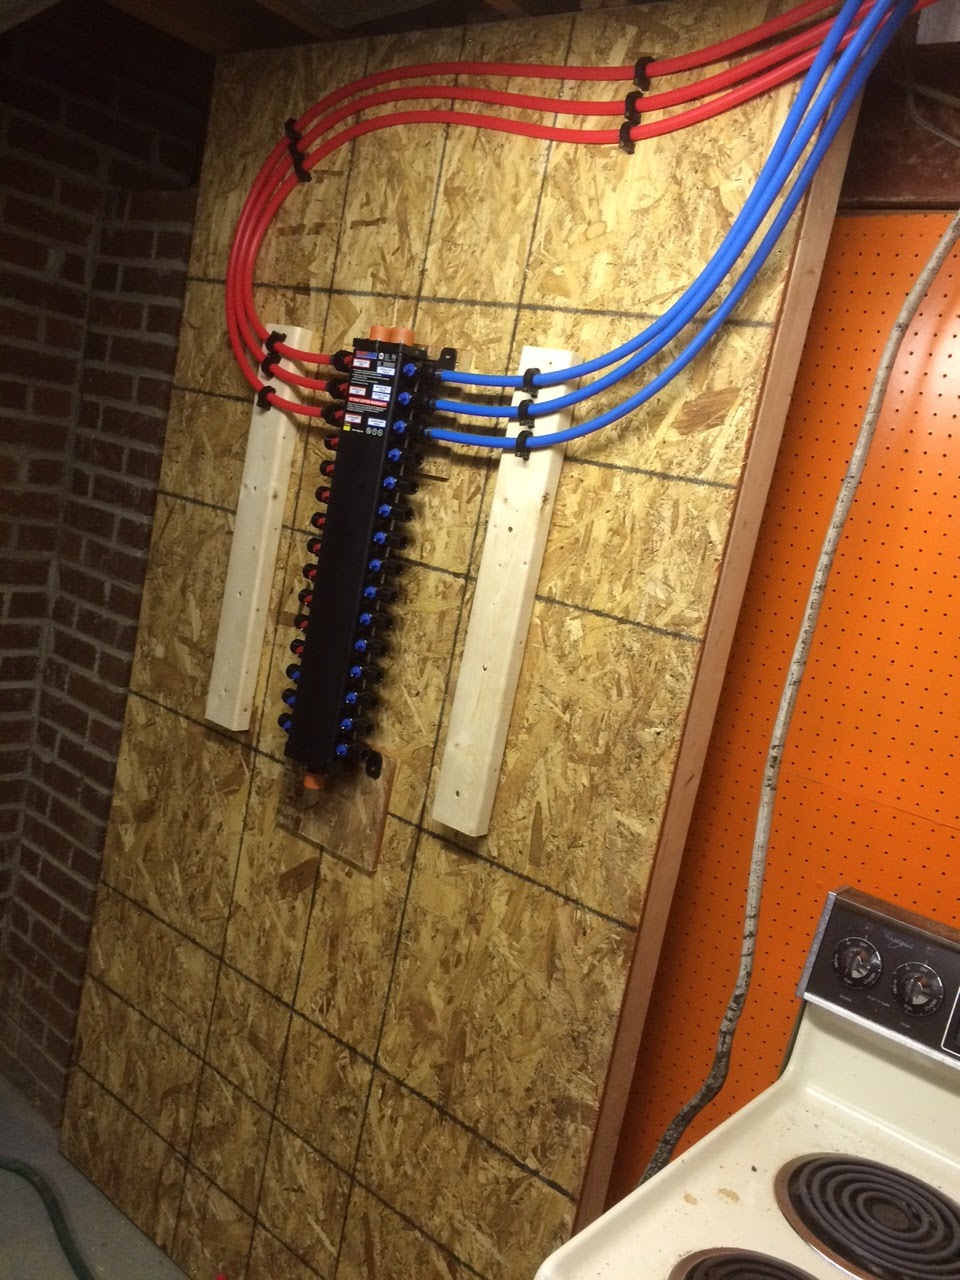
Slowly, the main manifold is filling up with lines

Saturday, May 30, 2015

Inside again

While we still need to paint the new siding and the old brick, we've moved back indoors for a bit and taken over some of the work ourselves again.  We're installing PEX plumbing again, having had a good experience in our last house, although we've opted for a slightly different layout this time.  Instead of using a second manifold on the second floor (along with the main manifold in the basement), we're installing one manifold in the basement with some mini-manifolds on the first floor to supply the master bathroom.  Everything else will run from the basement.  This layout means that we have some longer runs from the basement to the second floor but, because of how the house is configured, we'll have shorter, more efficient runs overall (with three bathrooms and a laundry room on the second floor, there are basically pipes everywhere).  So we (by which to say, Brian, since my role in plumbing largely consists of handing him tools) have been busy with that install.  We've also been tackling some smaller but essential projects, like setting the shower pan for the large master bath shower.  This two-person master bath shower is roughly the same size as our last one and will similarly have both regular and rain shower head fixtures but we went with a quicker and easier (we hope!) install option this time.  Last time, Brian poured a mud base over a rubber liner in order to create the slope and then we tiled on top of that.  This time, we opted to purchase a custom-made shower pan from KBRS that is pre-sloped, pre-formed, and perfectly square.  It cost a little bit more but probably saved us at least a few days worth of hard work.  So we've now set that pan and are one (small) step closer to having a nice bathroom again.  We're also starting to pick out finishes, which is probably my favorite part of any renovation.  We're likely to go with a similar color scheme as the last house, but possibly with darker wood floors this time.  In the meantime, the work continues!

Getting the main manifold set up

Starting to run some initial lines

Copper mini-manifolds in place

Initial view of the shower space (the black plastic over the windows and on the walls is to protect the PEX piping from direct UV rays)

Here's the floor area, already prepped with self-leveler

Mortar to hold the pan in place

And the pan is in, weighted down with whatever we had handy to help it set
Starting to put together finishes - we're leaning towards the darker flooring (though the light oak keeps appealing to me as well), with white kitchen cabinets for the walls, espresso cabinets for the island, carrara marble countertops, and our all-time favorite paint color, Worldly Gray by Sherwin-Williams, on the walls


Monday, May 4, 2015

Inside and Out


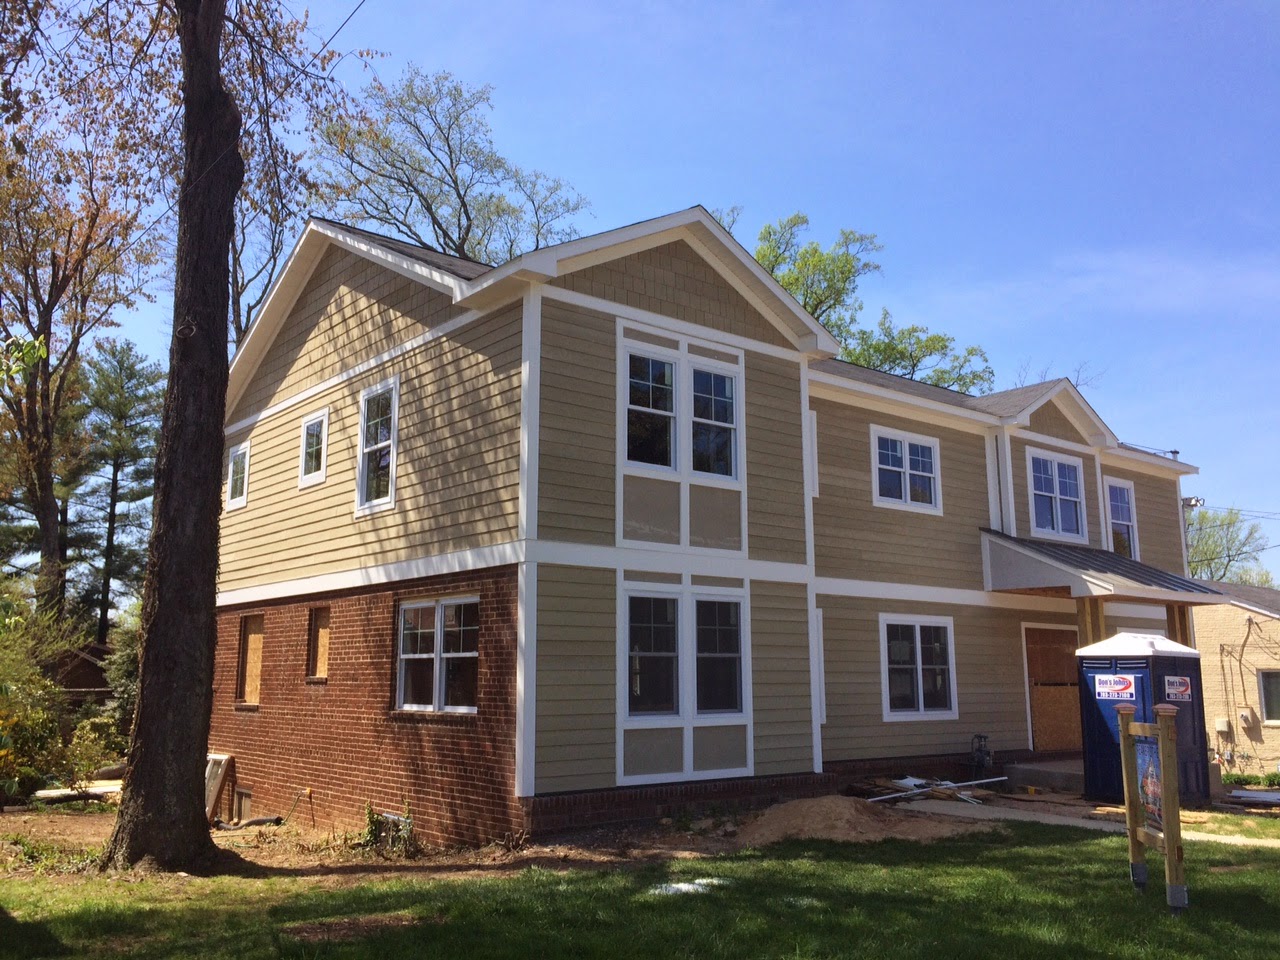
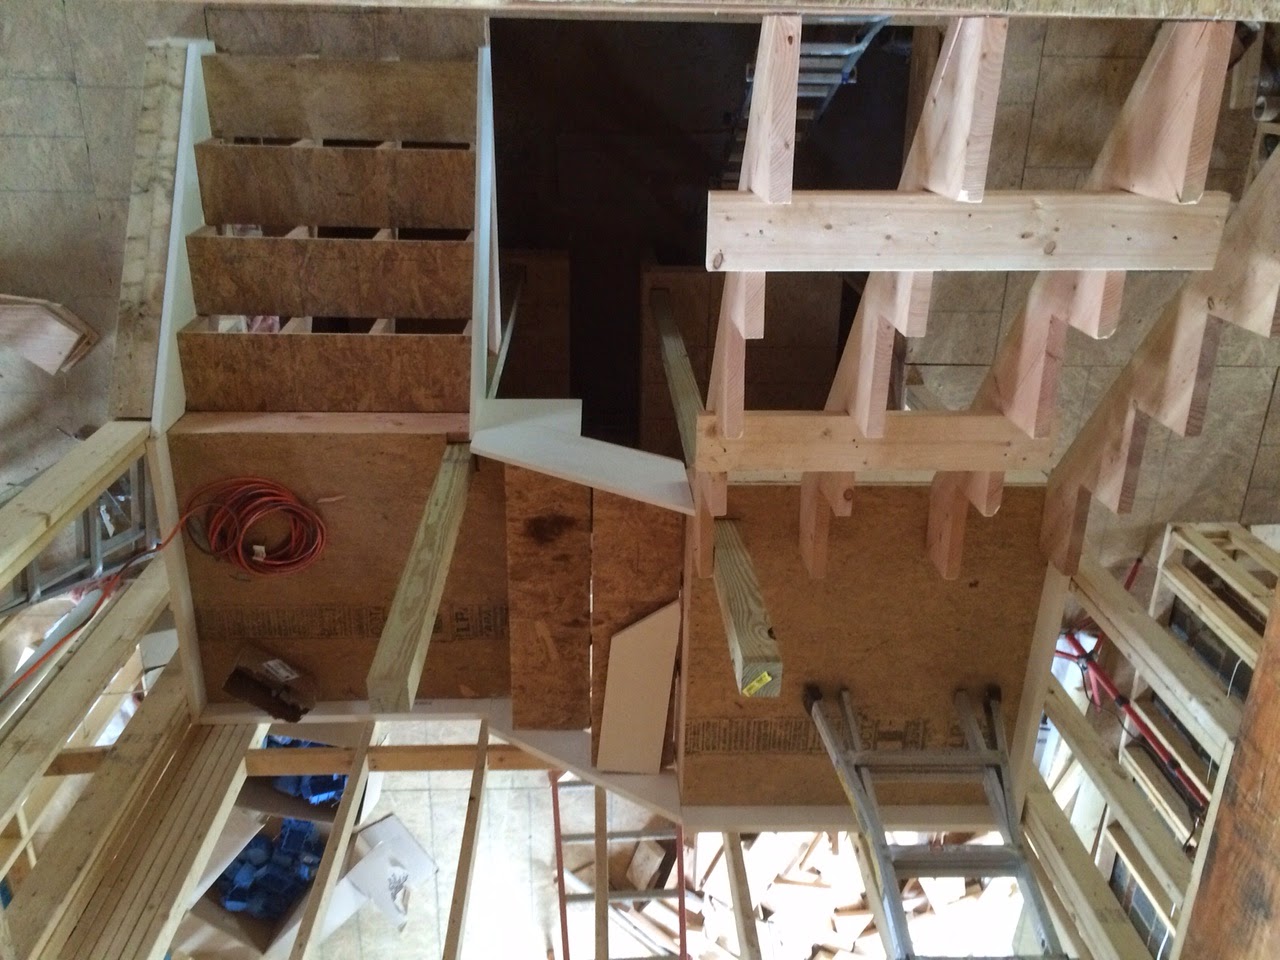
I realize that posting more pictures per post is not the same thing as posting more often...but it's about all I can offer at this point!  Everything is still moving along here - the exterior is now fully sided and just needs to be painted, the garage has been resided to match the house, and the guys are moving forward on what our contractor refers to as our "fancy stairs," an open staircase that will run from the basement to the second floor.  We've been working on small projects ourselves, including replacing an old basement door and redoing the old fireplace with new brickwork.  With spring weather here, Brian has also been putting the bobcat through its paces, smoothing the lawn and generally cleaning things up a bit.  Electric and plumbing are all well under way inside.  All is all, things are starting to shape up!

Siding on!  Paint to come

Side view
Old door

No door

Cutting back the brick an inch or so to fit the new door

And in!  Just need foam and trim.

Garage underway

Wrapped but no siding yet
We'll probably swap out the garage door but looking much nicer now!
Fireplace with old stone facade removed and starting to build it out again

More progress

Ready for new stone now
Sketching out the stairs but not safe for walking yet

View from the second floor

Starting to come together

Not quite ready for walking just yet but getting there!


Friday, April 3, 2015

The Cat is Back!

With apologies to my furry friends, we have a new cat in the family and it is the best one yet! About a year and a half ago, we said goodbye to our beloved bobcat after we finished the landscaping on the other house.  That was a great machine and we could not have done our driveway, patio, landscaping, etc. without it.  But, it was also a bit small by bobcat standards.  Now, with a bigger house, bigger yard, and a new landscaping project on hand, we decided it was time to get a bigger bobcat too!  We are now the proud owners of a 1998 863 bobcat with a smooth bucket and pallet forks.  Here it is, the newest member of the family...

Hello new friend!

We have plenty of work for you here!
For comparison, here's the old one - a great machine but much smaller
On other news, we keep moving along on the house too.  The back is just about finished with siding and trim now and they'll be moving onto the sides and finishing the front next.

Making progress


Sunday, March 29, 2015

Day by Day

It feels like winter is still trying to hold on around here but we're moving forward anyway!  Siding is starting to go up and the house is looking so much better.  It's finally getting easier to see what the final product will look like and I'm quite excited about it!  We've also started getting back to work ourselves, knocking off small projects on the weekend to help move things along.  We did two tasks today - first, we installed a ledger board for the back deck.  Our lot slopes and our French doors are quite a bit off the ground.  We'll eventually have a small landing deck and five steps down to a big patio so we put the ledger board in for that eventual project.  Next, we installed a new egress window into the basement.  For reasons that are unclear to me, the basement originally had two separate doors on either side of the back of the house.  We decided that we only needed one way in and out so we closed up the second door and turned it into an nice big egress window instead.  Eventually this window will be in a bedroom so, in addition to needing to be big enough for egress, we wanted to make sure it let in plenty of light and air.  The contractors did the stone work to change the opening from a doorway to a window opening and we installed the new window today.  Since we're still living in the basement, the added light is a nice bonus for us too.

Let's get to the pictures...

Hardie plank siding is primed but not painted yet - we're thinking a dark blue color with white trim but final choice still TBD

Back of the house, without ledger board

And with ledger board and drip cap flashing

This is not energy efficient

This is much better!

You can see from the unpainted brick where the door used to be - now fully converted into a window instead

Sunday, March 22, 2015

Thawing out and getting back to work

We may be setting a new low on frequency of blog posts but we are still moving along here.  The weather is finally starting to cooperate and the contractors are working (slowly) on the exterior again.  We've also started tackling a few repair projects of our own.  The house had an existing garage in decent shape but we pulled off the vinyl siding and are putting on new Hardie to match the house.  In the process, we uncovered a little bit of damage that needed repair.  We had the garage treated for termites before closing on the house so we figured there would be some patching to do but the real problem was the lack of house wrap and flashing by the original builders.  So, there was a bit of rot around the garage door that needed to be ripped out and replaced.  Lesson of the day, though - no matter how compromised wood might look, it's probably still relatively strong!  There's a double header over the garage and only the exterior 2x12 had any damage.  So, we thought we would just pull it out and put up a replacement LVL.  Getting the old header out, though, was quite the task.  That wood turned out to be incredibly strong still and it took a good bit of effort with the circular saw and Sawzall to section it out.  Then, of course, it was time to lift the LVL into place and add new sheathing.  Happily, it was finally a nice day to be working outside so a little extra time outdoors wasn't too bad.  And it was nice to check this off the list so the garage will be ready for wrapping and siding along with the rest of the house.

Porch roof, band board, and some window trim added.  There's also a nice front door lurking behind that plywood but we're keeping it covered for now to protect it.


And the back, with roof overhang to protect the outswing French doors, band board, and window trim
Garage with siding removed, bit of rot showing around the door

Close-up of damage - this needs to come out!

Old 2x12 out, new LVL waiting to be put in

That's better!

And all sealed up again


Monday, February 16, 2015

Slow going

We're still here and construction is oh so slowly moving along!  We've had a few changes and disruptions along the way, including shutting down for a week while we took a much needed vacation last month.  Given that we are living onsite, it just seemed a bit too risky to have construction continue while we weren't here to keep an eye on everything so we boarded up while we were away.  Then we had a little more delay while we worked our plan revisions through the permit process again.  There weren't too many big changes but we did have make some small structural and layout adjustments now that we're seeing how the space actually looks and feels, and we revised the front wall to take down the old stone/brick, which we had originally planned to keep.  The contractors have been hard at work when they can but the winter weather is not being very cooperative - and we've declared a hold again as bitter cold (and possibly snow) pass through this week and next.  Fortunately, we're in the middle of February now so at some point, it surely must start warming up!  In the meantime, the house is well closed up at least.  Many windows are in and the rest are boarded up so we are no longer exposed to the elements.  And that, at least, is an improvement!

Starting to look like a house again!