On to house #3! The new challenge: take a 1940, 2700 sq. ft. two-story federal style house in Arlington, VA and turn it into a 4600 sq. ft. house with a modern twist. Back to construction zone living!
House
Sunday, March 4, 2012
Floor... Check
We finished up the master bathroom floor today. The large format tiles are a pain to cut, but they do make installation much quicker. Once the floor tiles were down we could set all five cabinets for the vanity. The countertop template guy is coming Tuesday and hopefully both bathrooms and the kitchen countertops should be installed in a couple weeks. For the past year and a half we have been sharing a tiny 1950's bathroom with the words smallest sink so having a 7 foot vanity is going to be a nice reward for all the hard work.
Saturday, March 3, 2012
Chugging along
An hour here and there this week and the master bathroom floor is almost done. I also got the first of five vanity cabinets built. By tomorrow night we need to have the floor done and all the cabinets built so we can get the countertops measured next week. We should have all the countertops installed the following week so big changes are coming!
Monday, February 27, 2012
The Homies 2012
One of my favorite websites is Apartment Therapy. There's always tons of design and DIY info on there and I tend to check it daily for ideas. Every year they do a "best of" contest for other blogs called The Homies. This year they broke out a bunch of new categories and our blog is in the DIY category. Check it out by clicking here!
Sunday, February 26, 2012
Floors, doors, and drawers
Two long weekend work days and while it feels like we didn't get as much done as we wanted there was still a lot of progress. The big double doors were a huge pain to get lined up correctly and took a lot more time than we planned. We were looking for something that would take about 45 minutes before lunch on Saturday so we picked the door. Fast forward about 4 hours and another hour today and the door is hung. First problem was somehow we ordered (or were shipped) the wrong size door. Rather than return it we just ripped out one of the studs in the doorway to give us the extra half inch we needed. The next problem was the floor slopes by about a half inch which we didn't notice until after the first half of the door was screwed in. Normally you can fix this by moving one side of the jamb up, but this time we hit the top of the door rough framing so we had to saw down the other side of the jamb. I did that this morning and within an hour had the door nice and square looking. At least we thought ahead and used screws on the door first before we nailed it in. The bathroom floor was started yesterday too and we will continue to do small sections at a time this week and hopefully be ready for grout next weekend.
The biggest pain in the butt project is turning out to be the master walk in closet. We decided to build our own drawers (don't do this if you're considering something similar). It is a constant battle of measuring and moving things 1/16" here, a 1/16" there until you get so annoyed that you're building something that you can buy at IKEA for $20 and it would come out of the box square and all the little holes pre-measured for you... next time there will be IKEA or something similar in our closet. I didn't get a pic of it, but we also built the last remaining custom closet in the remaining bedroom. All of the rooms upstairs are in a semi-finished state so we now have to clean up after ourselves after ever cut on the table saw or chop saw. It makes for a nicer work area, but definitely adds to the project times.
Monday, February 20, 2012
Blitz day 5
It looks like we may make our self imposed March deadline of moving upstairs. The hardwood is about a third of the way done in the last bedroom. I should be able to finish that up this week. It took a lot of cleaning and moving stuff around the various rooms so that slowed us down a bit, but it's almost done. We didn't get any tiling done today as I wanted to waterproof the curb as added protection from water intrusion. I used a roll on product called Redgard. Very easy to apply and should give us a little extra protection. There is also a shower pan liner underneath the curb and the shower floor. I forgot to take a picture of it, but we also threw some drywall up on the pocket door in the master bathroom.
Sunday, February 19, 2012
Blitz day 4
Another solid day of work today plus we made a big Home Depot run for some needed supplies. We finished one wall in the master shower. Hopefully tomorrow we can knock out the rest of the wall tile. There's still a little more prep work before we get to the floor. All of the doors and most of the windows were trimmed today. Plus we knocked out one of the closets in the spare bedroom.
Saturday, February 18, 2012
Blitz day 3
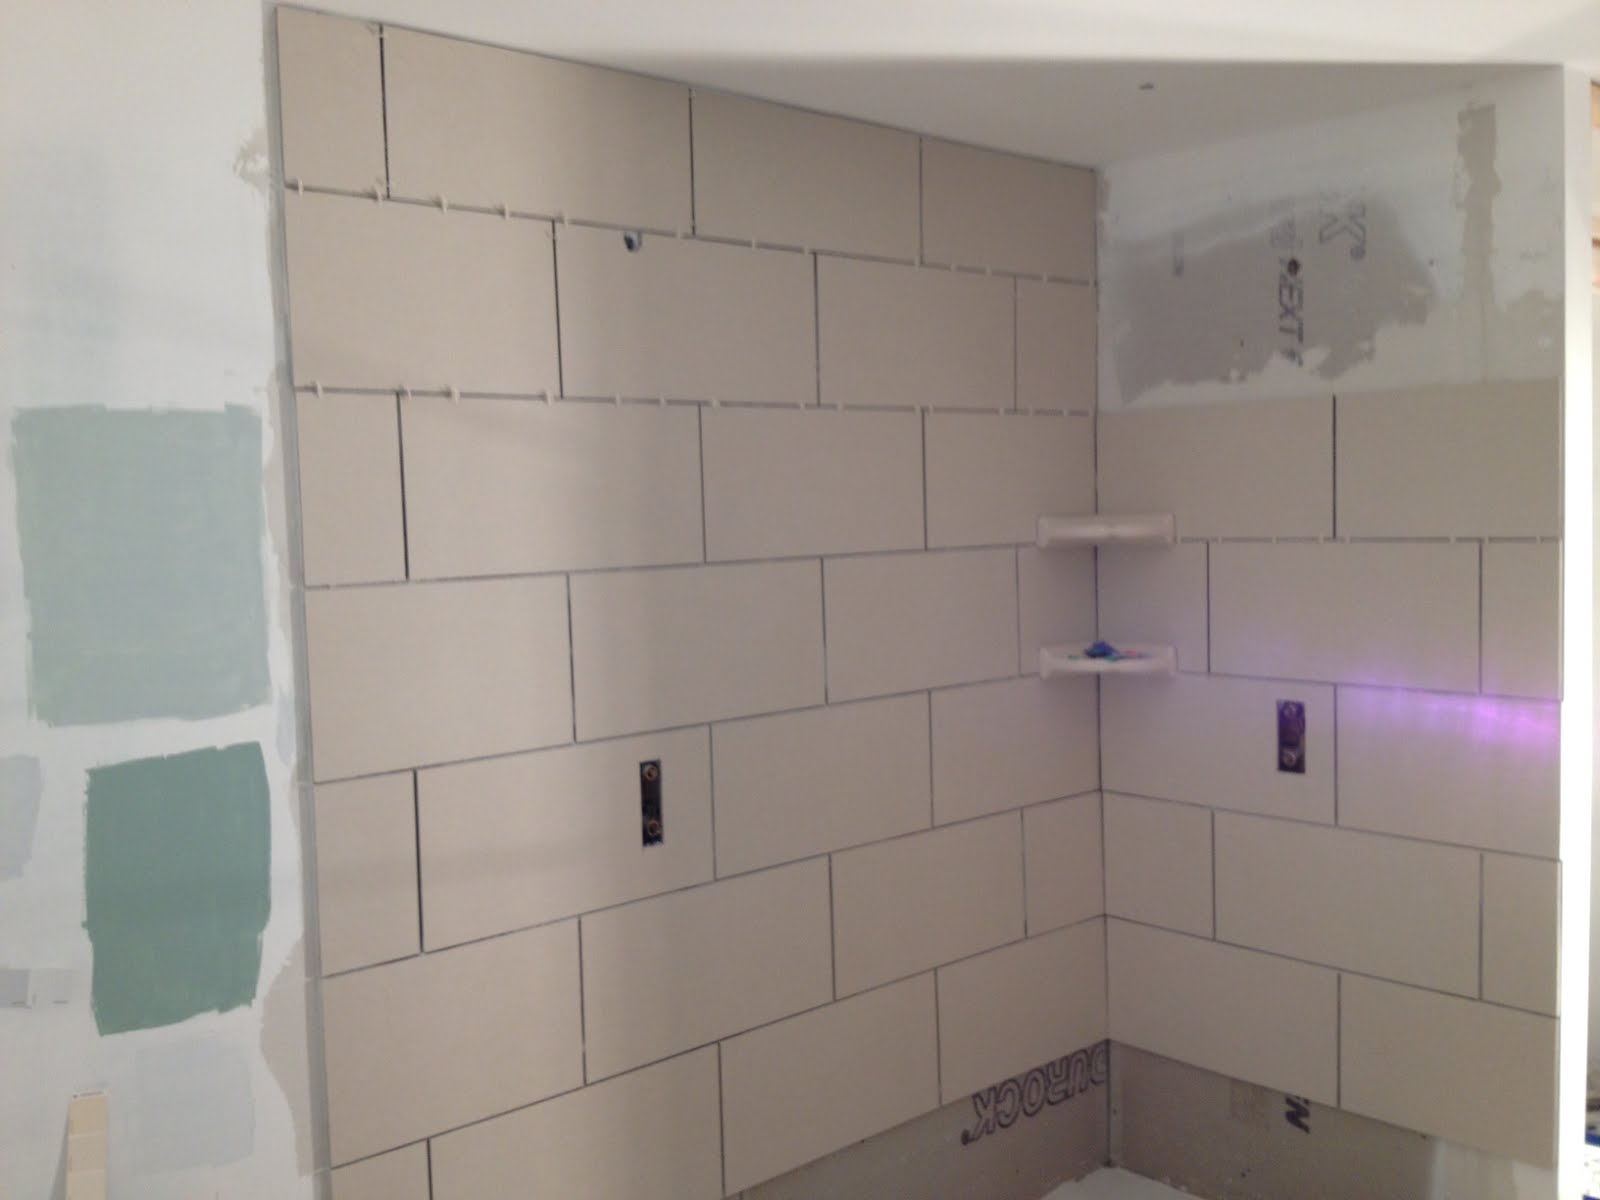
We didn't seem to get a lot done today despite working all day. The little corner tile shelves in the shower were a pain to install. We had to lay the tiles in 3 separate shifts to allow the shelves to dry enough to hold the next row of tiles. Tomorrow I think we will finish most of the wall tile and maybe start the shower floor. Also on the to do list was to hang the little closet door. The opening was a quarter inch too small so I had to sawzall and plane the crap out of the rough opening. When the new door still didn't fit I had to cut the jamb in half. All in all it made a huge mess and took way too long, but the final result looks good. We did a little trim work too in between jobs... So maybe we did get a lot done after all.
Subscribe to:
Posts (Atom)